
Hotel Corridor Carpet: The Complete Specification Guide
A buyer's guide to specifying hotel corridor carpet: traffic class, density and pitch, acoustics, cleanability, fire class and seamless pattern rapport, with the real numbers.
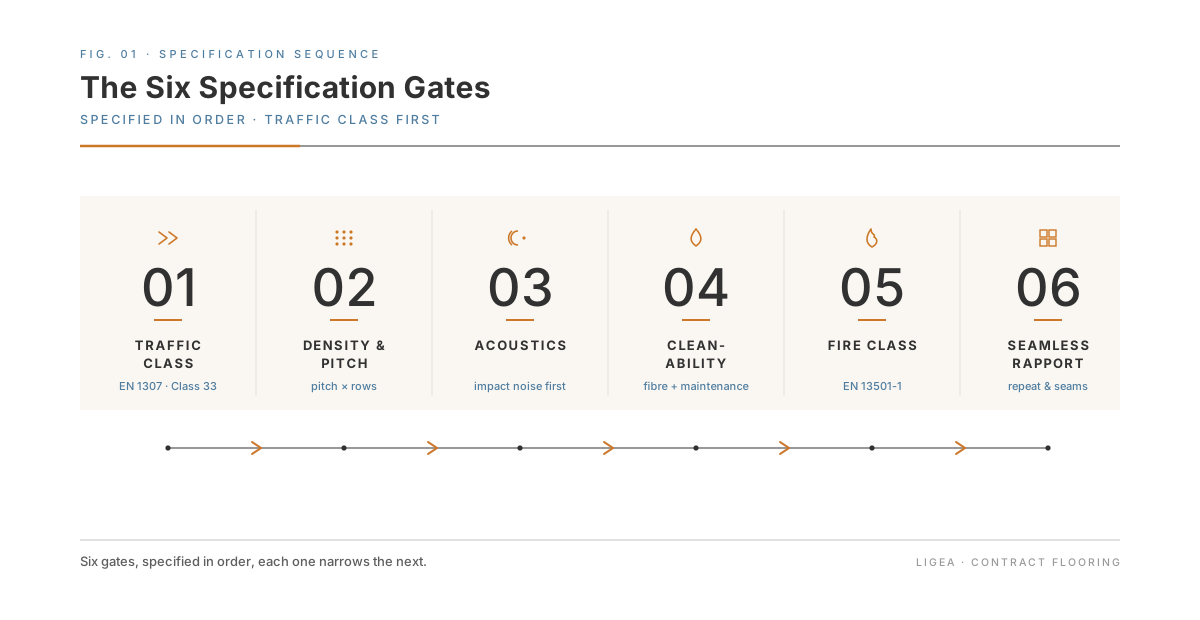
A hotel corridor is the most punished surface in the building. It runs 24 hours a day, it never gets a quiet weekend, and it absorbs everything the guest brings in from outside: rolling luggage, housekeeping carts, room-service trolleys, wet shoes, spilled coffee. Yet corridors are routinely specified with the same shorthand used for a guestroom: "pick a face weight, pick a colour, done." That shorthand is where most corridor failures begin. This guide walks through the six specification gates that actually decide whether a corridor still looks right in year five, along with the real numbers behind each one.
011. Traffic Class: Start With Use Class 33, Not a Face Weight
The European baseline for any commercial floor covering is EN 1307, which sorts carpet into use classes by tested appearance retention, abrasion resistance and structural integrity rather than by a single headline figure. The commercial tiers run Class 31 (moderate), Class 32 (general) and Class 33 (heavy commercial use), with Class 33 the highest commercial band and the sensible minimum for corridors, lobbies, lifts and reception (Centexbel).
What designers frequently miss is that EN 1307 carries a second axis: a Luxury Classification from LC1 to LC5 layered on top of the use class. A product can be Class 33 for durability and still sit low on the luxury scale. The two describe different things, and a corridor spec should reference both (Centexbel).
The North American framing maps closely without being identical. As a practitioner convention (not a single codified standard), guestrooms are treated as moderate traffic, corridors and pre-function as heavy, and casino floors or main event areas as severe; note that the Carpet and Rug Institute's own scheme actually runs to a fourth "extreme" tier for transport settings, so this three-tier picture is a simplification. The practical takeaway is the same on either system: corridors are a heavy-traffic tier, and the use class is the first gate, before any conversation about weight or colour.
022. Density and Pitch: Why Face Weight Alone Misleads
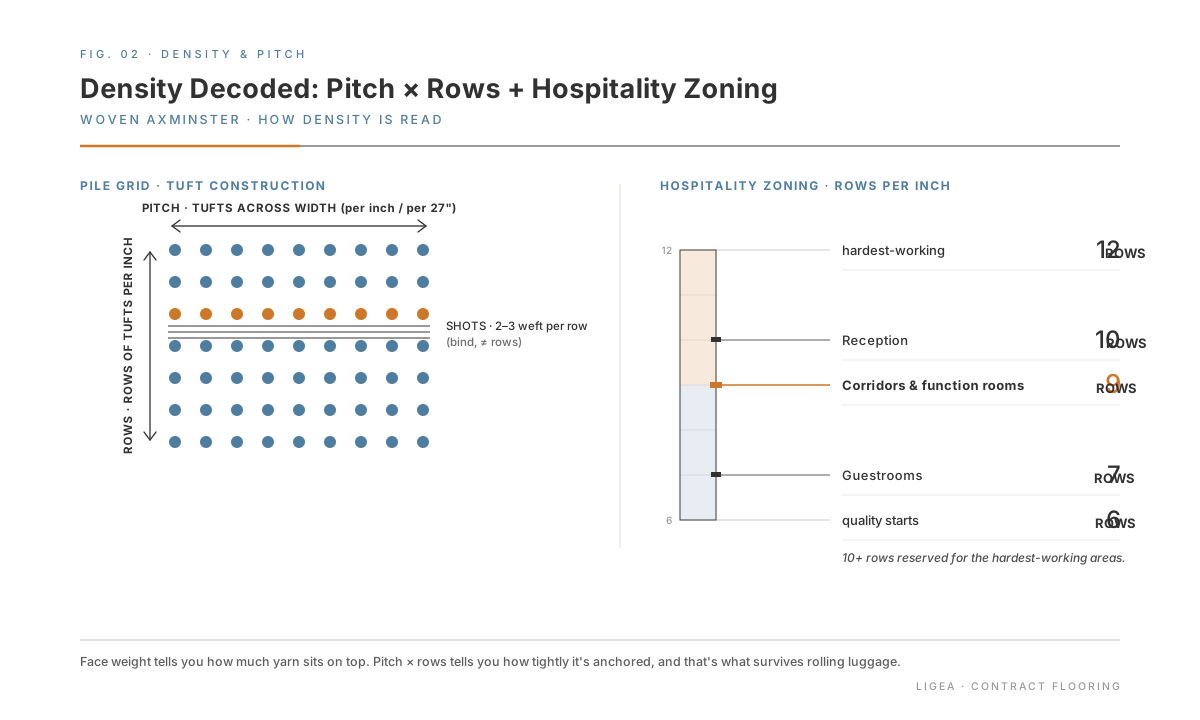
The most expensive specification myth in hospitality is "heavier carpet lasts longer." Face weight tells you how much yarn sits on the surface; it does not tell you how tightly that yarn is anchored. As industry technical guidance puts it, face weight alone does not determine durability; density and stitch rate are the primary structural indicators, alongside fibre type and yarn twist. Higher-density constructions resist crushing and hold their texture under rolling luggage and concentrated footfall (Carpet and Rug Institute).
For woven Axminster, density is read as pitch × rows: pitch is the count of tufts across the width (expressed per inch, or by the traditional convention per 27-inch width), and rows are the count of tufts per inch down the length, distinct from the weft "shots" that bind each row, since Axminster typically inserts two or three shots per row. Quality starts around six rows and climbs to twelve, with ten-plus reserved for the hardest-working areas. A common hospitality zoning is roughly seven rows in guestrooms, nine rows in corridors and function rooms, and ten rows at reception (specifier guidance, Construction Specifier).
Face weight still matters as a secondary check, though the exact bands are industry rules of thumb rather than a codified standard. As a rough gradient, corridors are specified heavier than guestrooms: 36 oz/yd² nylon for public areas against 32 oz for guestrooms is a common practitioner convention, so 36 oz is better read as a common corridor floor than a premium outlier. As an illustration, a tufted solution-dyed nylon at 32 oz face weight and a 1/10 gauge is commonly rated only for moderate, guestroom-level traffic, a useful reminder that the headline number alone does not define the traffic class.
On fibre, the long-standing hospitality answer is the 80% wool / 20% nylon blend, a convention in use since the 1950s. Wool's natural crimp gives compression recovery and appearance retention, and wool's high moisture regain provides natural anti-static behaviour; the nylon share is added, by long market convention, for strength and wear. Pure wool is a full option in its own right, and wool leads on colour and shape retention (Woolmark). For corridors, the right answer is a construction question, not a single-fibre loyalty.
033. Acoustics: Carpet Is an Impact-Noise Tool First
Corridor noise complaints are overwhelmingly impact noise (footsteps, wheels, dropped objects transmitted into the rooms below and beside), and this is precisely where carpet earns its place. Independent testing summarised by the Carpet and Rug Institute shows reverberation in a hard-floored room falling from about 3.3 seconds to 1.6 seconds once carpet is added, roughly halving it. For airborne sound, carpet is more modest, with a Noise Reduction Coefficient typically around 0.15–0.20.
The decisive variable is what sits under the carpet. Carpet over a permeable cushion delivers a higher NRC than carpet bonded straight to concrete, and impact-sound reduction is measured as ΔLw in decibels, tested to EN ISO 10140-3 and rated to EN ISO 717-2, with resilient corridor build-ups commonly reaching the high-twenties to low-thirties dB range (CRI; ISO). The lesson for a corridor spec: the backing and underlay system is part of the acoustic specification, not an afterthought left to the installer.
044. Cleanability: Specify the Fibre and the Maintenance Together
A corridor's appearance in year three is largely decided by two things chosen at spec stage: fibre dye method and a written maintenance regime.
Solution-dyed nylon carries colour throughout the fibre rather than on its surface, so it tolerates aggressive spot cleaning, hot-water extraction and even bleach-type cleaners without colour loss, and resists fading. That matters because corridors get cleaned hard and often.
The maintenance arithmetic is striking: up to 80% of soil is tracked in on shoes, which makes walk-off matting at every entrance the single highest-leverage cleanliness control (Carpet and Rug Institute). CRI maintenance guidance calls for daily vacuuming of heavy-traffic corridors with certified equipment, and notes that hot-water extraction is the only method that removes the deep-pile soil loading responsible for matting and permanent colour change. Specifying a level cut-and-loop texture and a medium-range tone, neither very light nor very dark, further disguises traffic lanes and daily soil between cleans. A light-carpeted corridor is a maintenance trap.
055. Fire Class: Know the Threshold Before You Choose
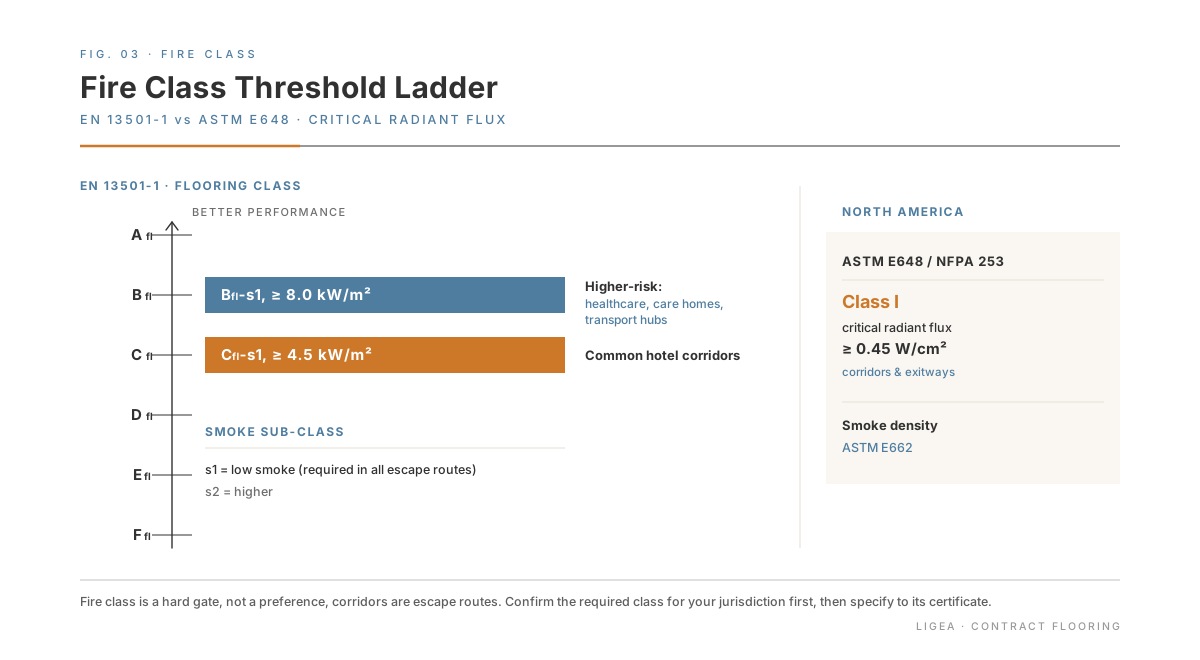
Fire performance is a hard gate, not a preference, and corridors are escape routes. Under EN 13501-1, floor coverings are classed from A_fl (effectively non-combustible) down to F_fl, with a smoke sub-class of s1 (low) or s2.
Two classes do most of the work in hospitality. C_fl-s1 requires a critical radiant flux of ≥ 4.5 kW/m² and is commonly specified for hotels, theatres and public-footfall corridors. B_fl-s1 is more demanding (critical flux ≥ 8.0 kW/m²) and is the threshold in higher-risk settings such as healthcare, care homes and transport hubs. Across the board, fire engineers expect s1 low-smoke performance in all escape routes and enclosed public corridors, because smoke, not just flame, is what disables egress.
For projects touching North American codes, the parallel is the radiant-panel test ASTM E648 / NFPA 253 Class I (critical radiant flux ≥ 0.45 W/cm²) for corridors and exitways, plus smoke density under ASTM E662. The point for any buyer: confirm the required class for your jurisdiction and occupancy first, then specify a product whose test certificate meets it. Don't assume a premium product automatically clears the bar.
066. Seamless Rapport: Pattern, Repeat and Where the Seams Fall
A corridor reads as one long ribbon, so pattern geometry and seam placement are aesthetic make-or-break decisions that belong in the spec, not on the installer's day. Useful proportions from hospitality pattern guidance: corridors are typically 1.8–2.2 m wide, and a pattern repeat should not exceed about 60% of corridor width: a 1.2 m repeat in a 2 m corridor reads as roughly one-and-a-half tiles across and looks wrong. Corridor borders usually sit at 150–250 mm; guestroom repeats at 200–400 mm.
Three rules carry most of the risk:
- Run seams parallel to the direction of travel, never across it, and place them where the pattern continues invisibly. Broadloom rolls, commonly 12 ft / ~3.66 m wide, are engineered so pattern flows wall-to-wall from lobby to corridor to room.
- Plan seam locations off the floor plan before ordering, so they land in low-visibility lines along walls, borders and columns. Practitioners are emphatic that short, low-pile patterns show seams most, and that seam integrity is a safety and longevity issue under rolling loads, which is why corridors favour fewer seams even at the cost of extra material.
- Budget the repeat-versus-waste trade-off honestly. A modest ~600 mm repeat wastes little, but large-scale repeats can drive 20–30% material waste, and broadloom waste in the ten-to-twenty-percent band is normal (more with large repeats or awkward rooms) against roughly 1–5% for tiles (trade rules of thumb, not codified standards). A single repeat miscalculation can blow an order by 15–25%.
One more field truth worth carrying into procurement: patterned hospitality carpet needs installers who do it daily. Mills treat bow, skew and pattern elongation as normal within tolerance, not defects, and no mill warrants pattern match, so any mismatch must be flagged before or during installation, never glued over and disputed afterwards (Carpet and Rug Institute installation standards). The right answer is to dry-lay before bonding and to confirm tolerances at order stage.
07Where ligea Comes In
For a corridor we set density, pattern and fire class together, because each one limits the others: the repeat has to suit the corridor width, the construction has to suit the traffic, and the build-up has to reach the class the code asks for.
For most corridors that means woven Axminster at 7×9 or higher, in 80/20 wool-nylon or 100% wool, with up to 16 colours and EN 13501-1 B_fl-s1 reachable where the code demands it; guestrooms usually sit at 7×7 to 7×8. Where the design calls for soft gradients, print is the faster alternative. Custom shades are matched to Pantone TCX, NCS, RAL or a physical sample and confirmed on a strike-off before bulk, and because we work with several producers we can normally start production directly: 2–4 weeks for print, 4–8 weeks for Axminster once design, colour, strike-off and mock-up are signed off.
Explore our surfaces and constructions, or talk to us about a corridor spec.